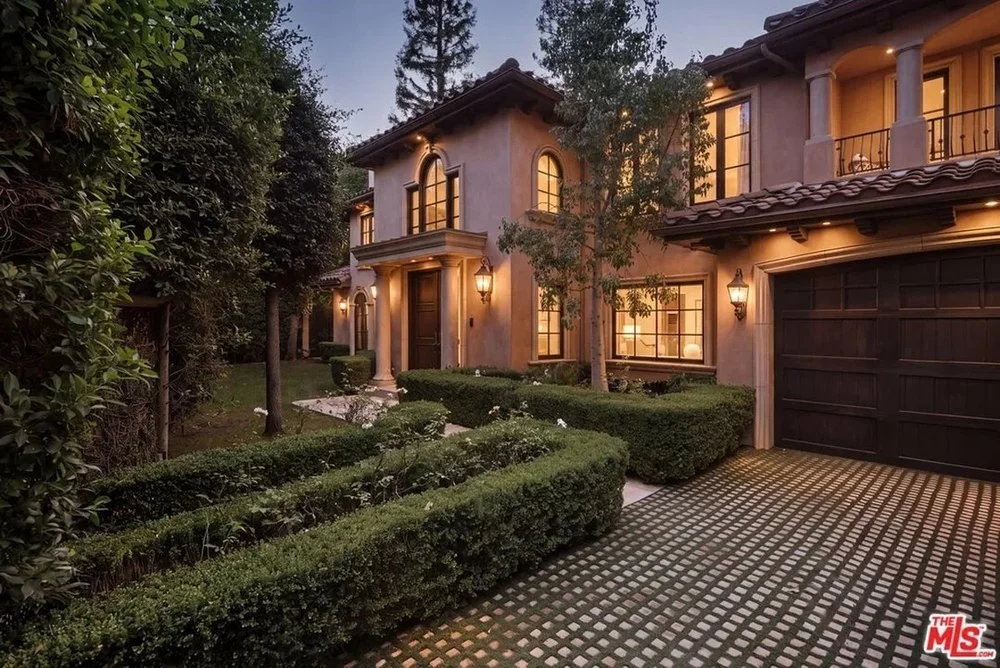
At $8.495 million, Kim Kardashian’s former Beverly Hills villa is being marketed on two fronts: as a redesigned estate and as a recognizable piece of early reality-TV history. The five-bedroom, five-bathroom home spans 4,027 square feet and was a familiar setting in the first seasons of “Keeping Up With the Kardashians.” Its current appeal rests on a tension common to celebrity properties: the address carries a story buyers can recognize, while the interiors have been changed to serve a new owner’s taste.
A celebrity home with a new look
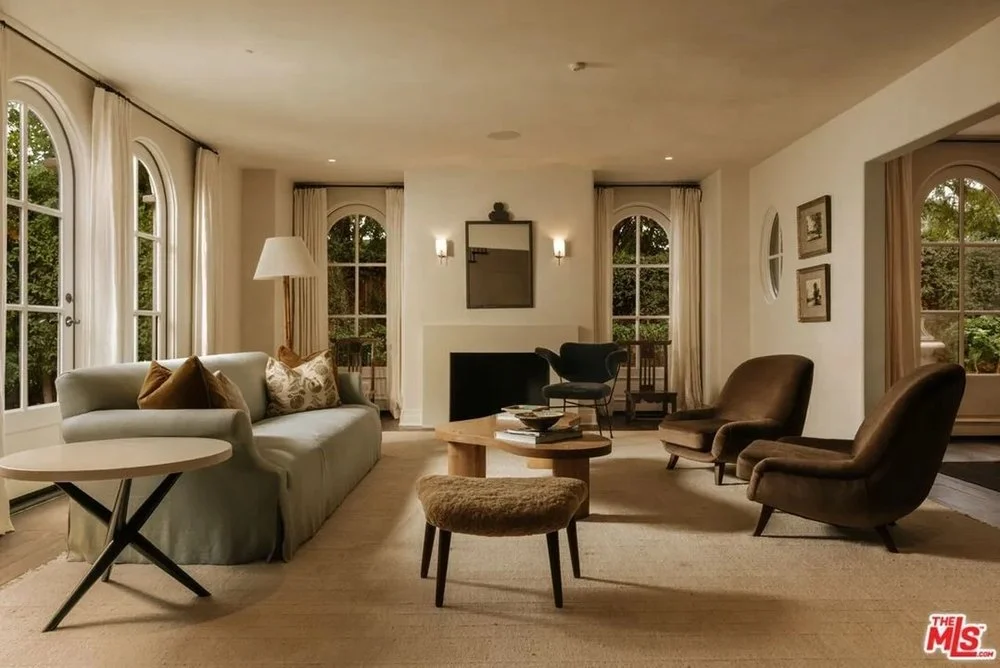
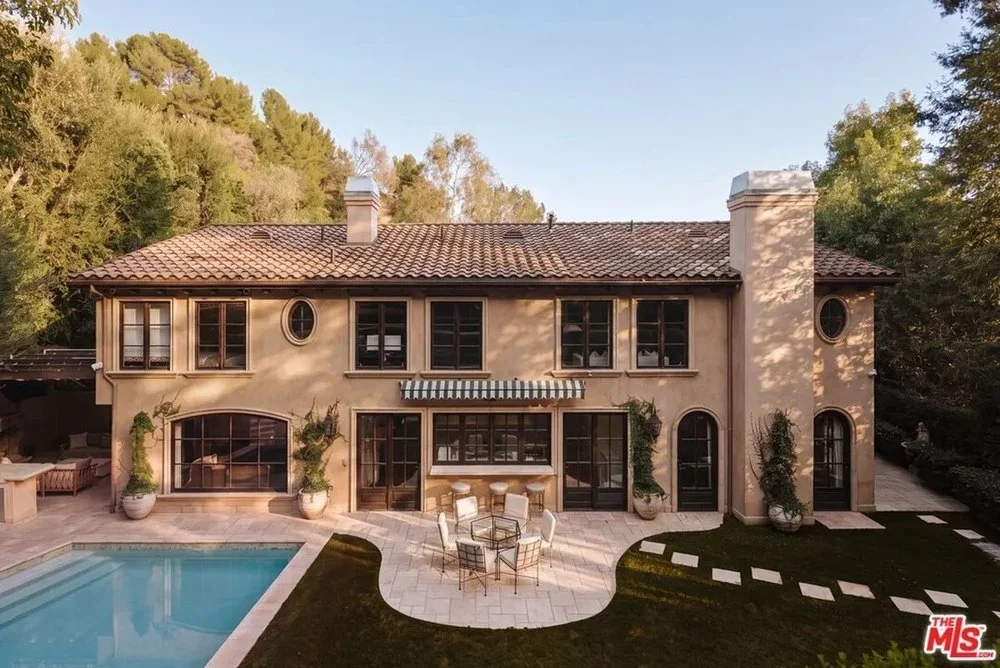
The property’s connection to the Kardashian family is now mostly a detail for viewers who remember the show. AD100 designer Sebastian Zuchowicki has given the house a full makeover, replacing its earlier Tuscan character with a cleaner contemporary style while retaining signature architectural elements. That decision gives the listing a bridge between its former identity and its present presentation: the recognizable structure remains, but the rooms are being sold on their current design.
Kim bought the home for $3.4 million in 2010 and sold it furnished three years later for $5.12 million, following a bidding war, according to Robb Report. In 2024, she returned with Khloé Kardashian and broker Josh Altman and found that parts of the interior remained much as she had left them, including a “KK” mark in the glam room and her custom bedding. The details make for a vivid account of the house’s past, though they also underline how much of its current presentation depends on the redesign.
The home also featured in a 2013 episode in which Kris Jenner and Khloé Kardashian decorated its rose bushes with toilet paper after a night out. The bushes have since been cleaned up. A small episode, perhaps, but it shows how a property can acquire an identity beyond its floor plan. For a buyer, that recognition may be part of the attraction, even as the renovated rooms are meant to stand on their own.
Original scale, updated interiors
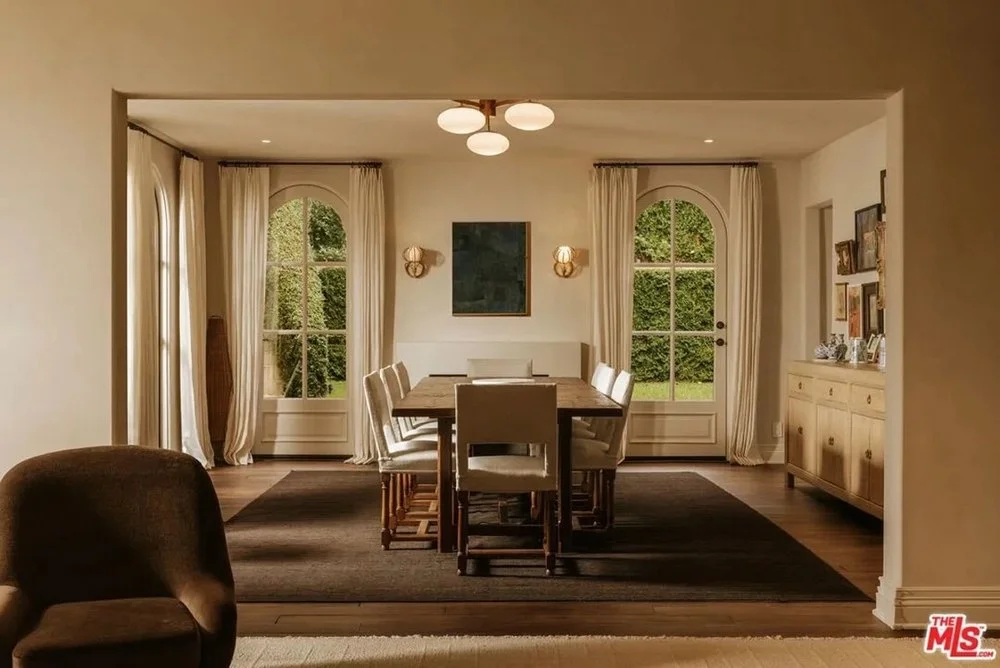
Gated grounds and mature landscaping screen the house from the street. A two-story foyer opens to formal living and dining rooms, each with a fireplace and French doors to the garden. The layout preserves the home’s sense of occasion while connecting its principal rooms to the outdoor setting. That circulation matters in a house designed for hosting: the rooms have distinct functions, yet the doors and garden views keep them from feeling entirely separate.
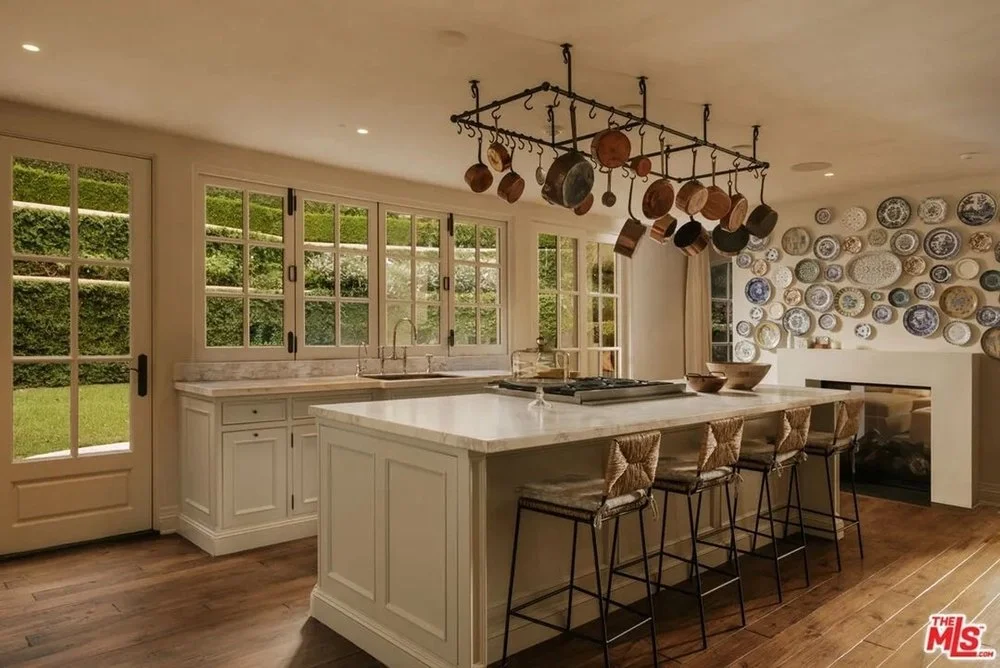
The kitchen has been reworked in a European country style, with custom cabinetry, premium appliances and a broad central island. Windows bring light into the room, while a double-sided fireplace links the kitchen’s breakfast area with a separate lounge. The island gives the kitchen a practical center for everyday use, while the adjoining lounge provides a place to gather without turning the cooking area into the only social space.
There’s a familiar balance here between formal rooms and more relaxed spaces. The house can accommodate guests in the living and dining rooms, then shift toward the kitchen and lounge for a less ceremonial kind of gathering. The listing’s appeal depends partly on that flexibility: a buyer gets rooms with a defined character, but also connections between them that support ordinary use.
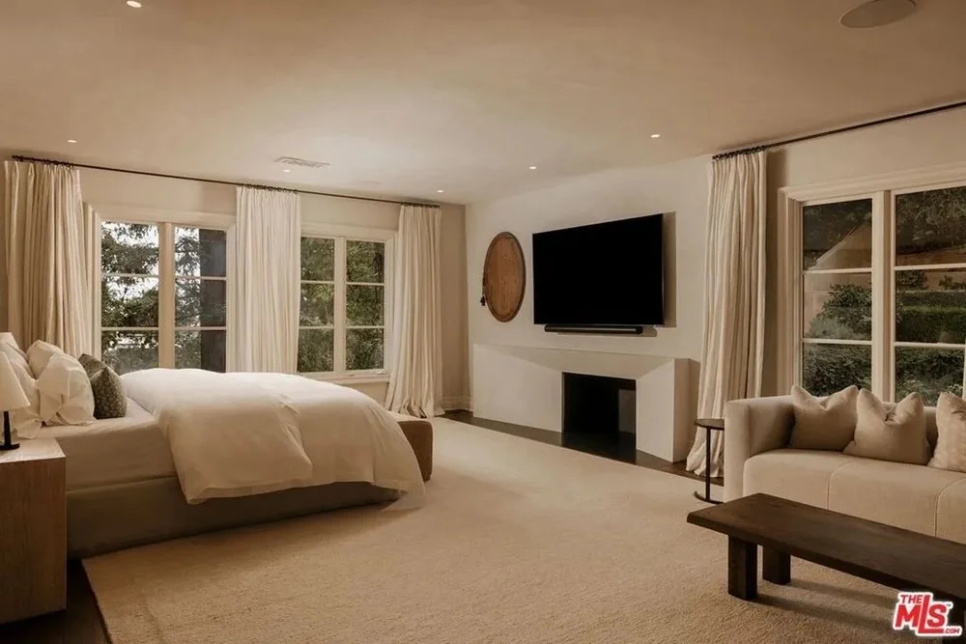
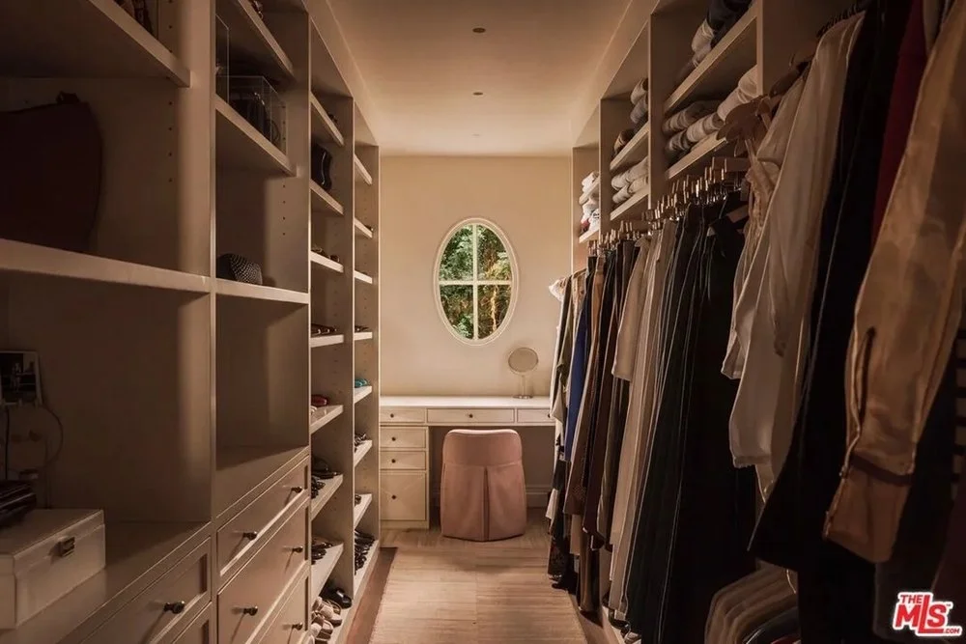
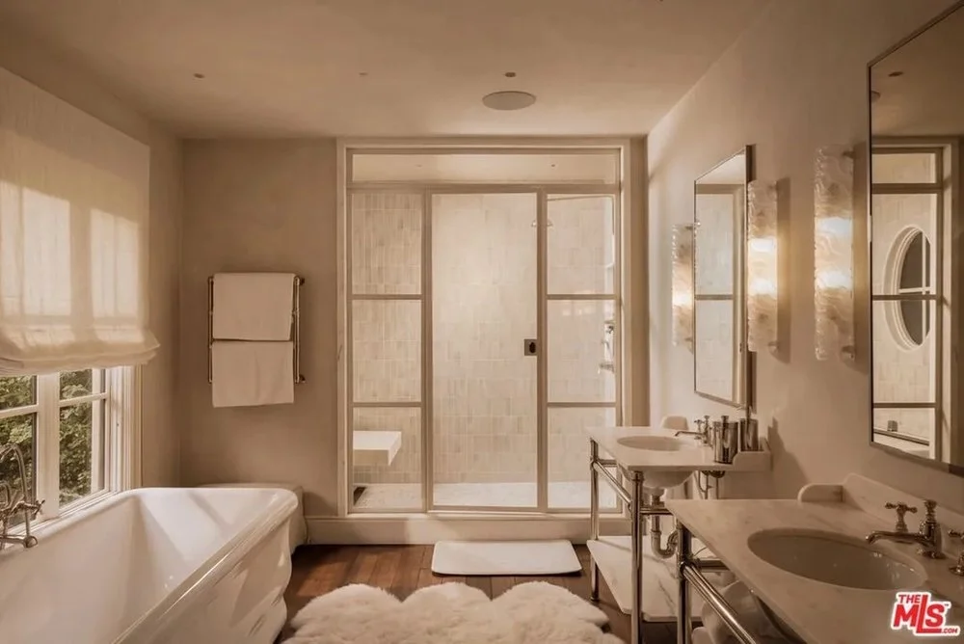
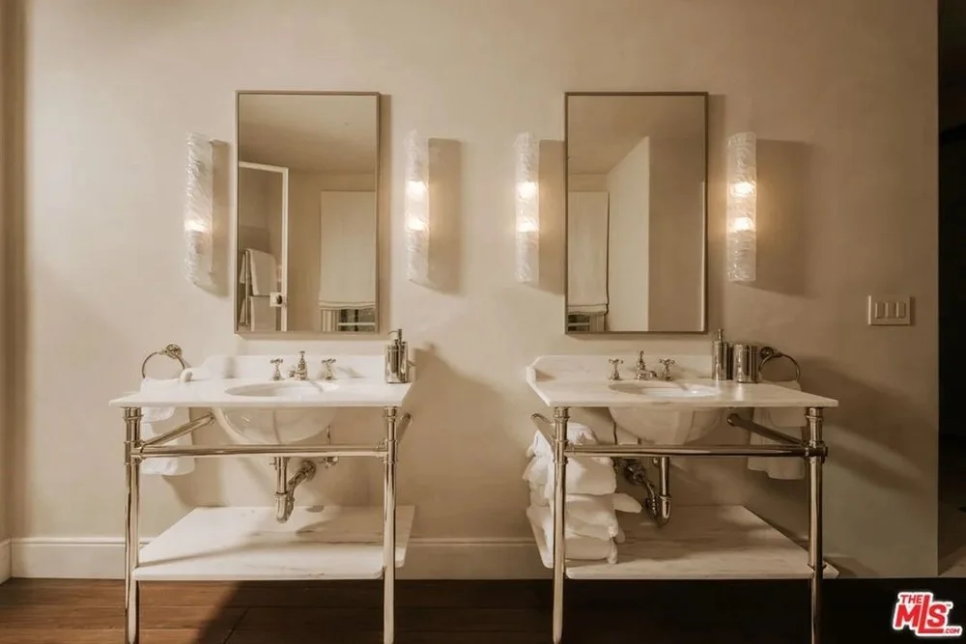
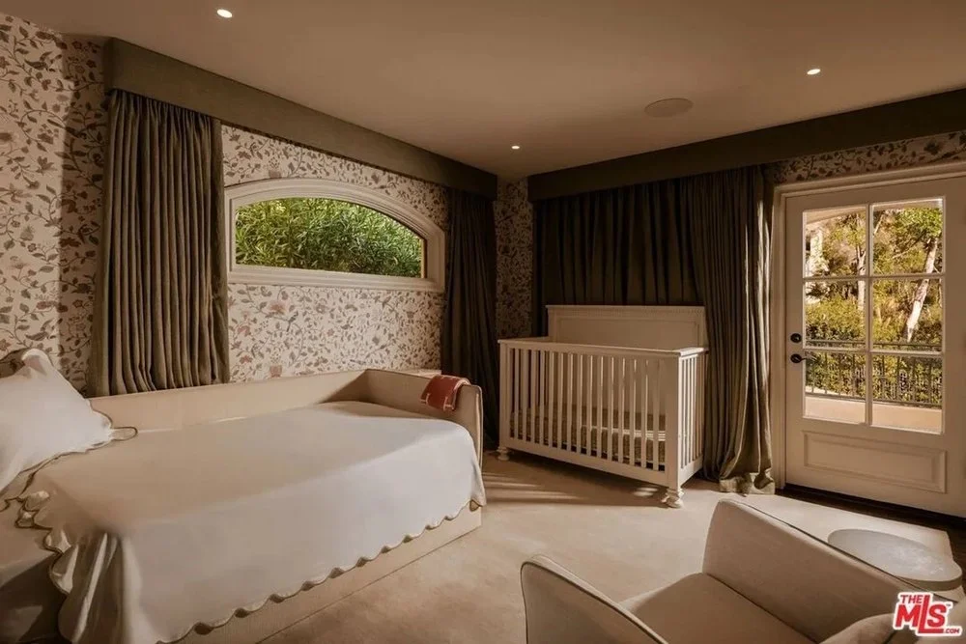
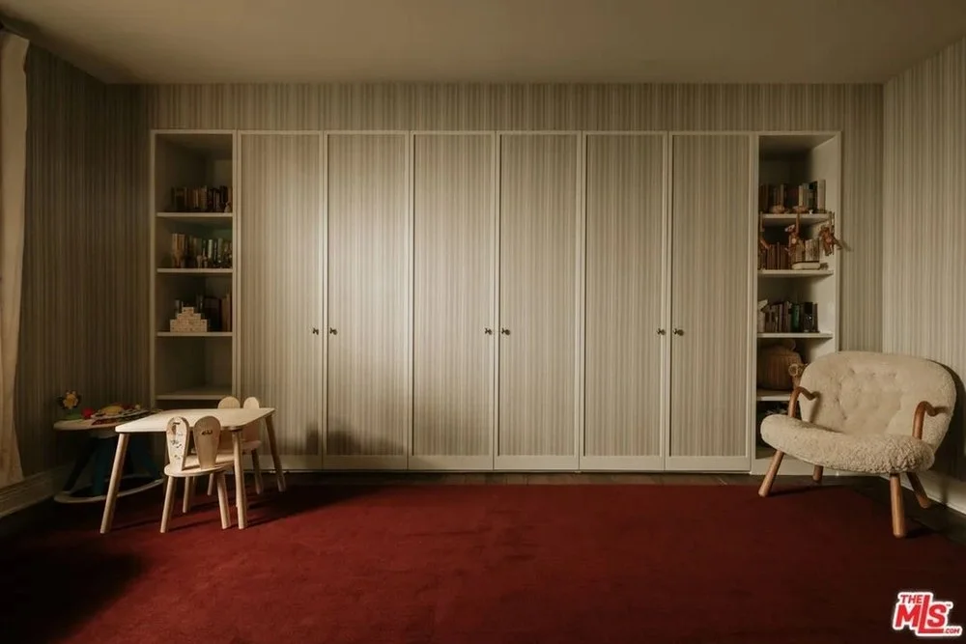
The primary suite combines a fireside sitting area with two walk-in closets. Its bathroom has Italian tile, double vanities, a shower and a soaking tub. Three further en suite bedrooms occupy the second floor, with individual finishes including floral wallpaper and striped walls. Those varied treatments soften the uniformity that can come with a full renovation, while the private bathrooms give each bedroom a measure of independence.
The primary suite reads as a separate retreat within the house, with the sitting area adding a second use beyond sleeping. The closets and bathroom support that same sense of separation. Still, the more decorated secondary bedrooms may be a matter of taste for a future owner; their finishes are part of the current design story, not a guarantee that every buyer will want to keep them.
Entertainment extends outdoors
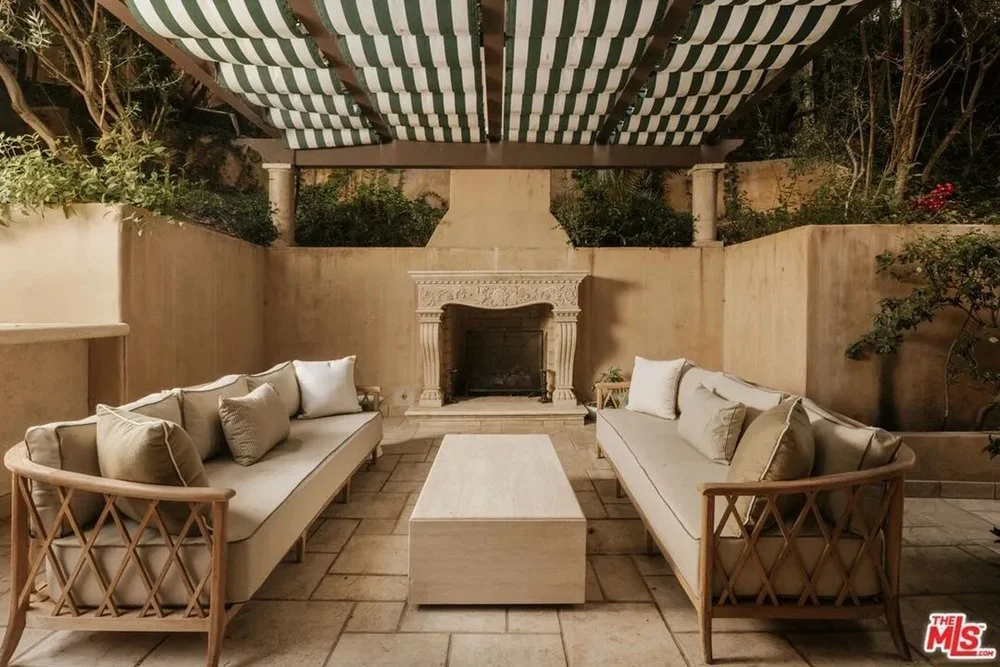
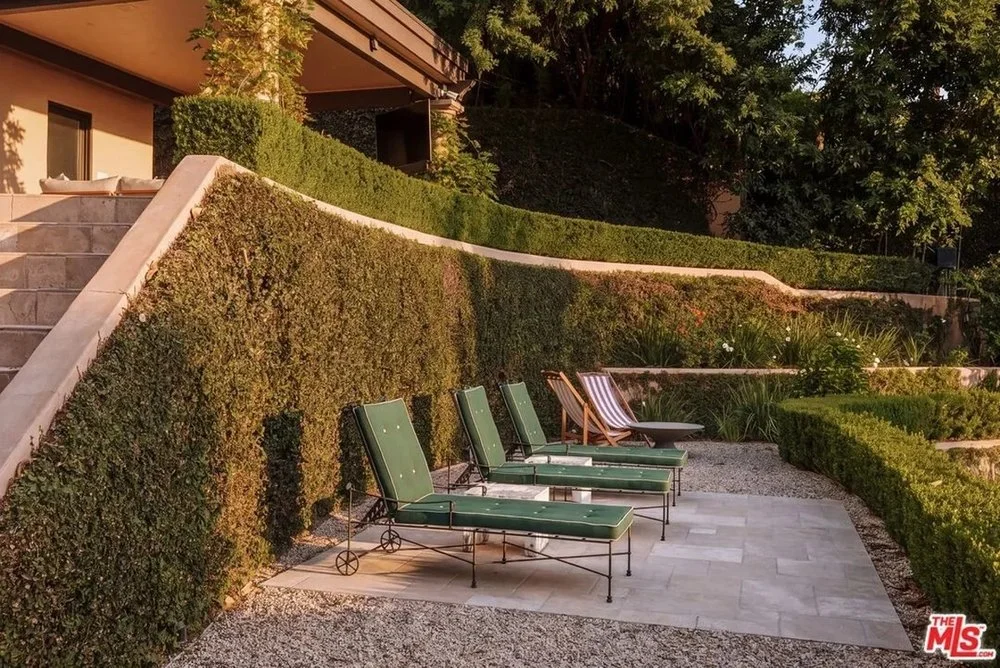
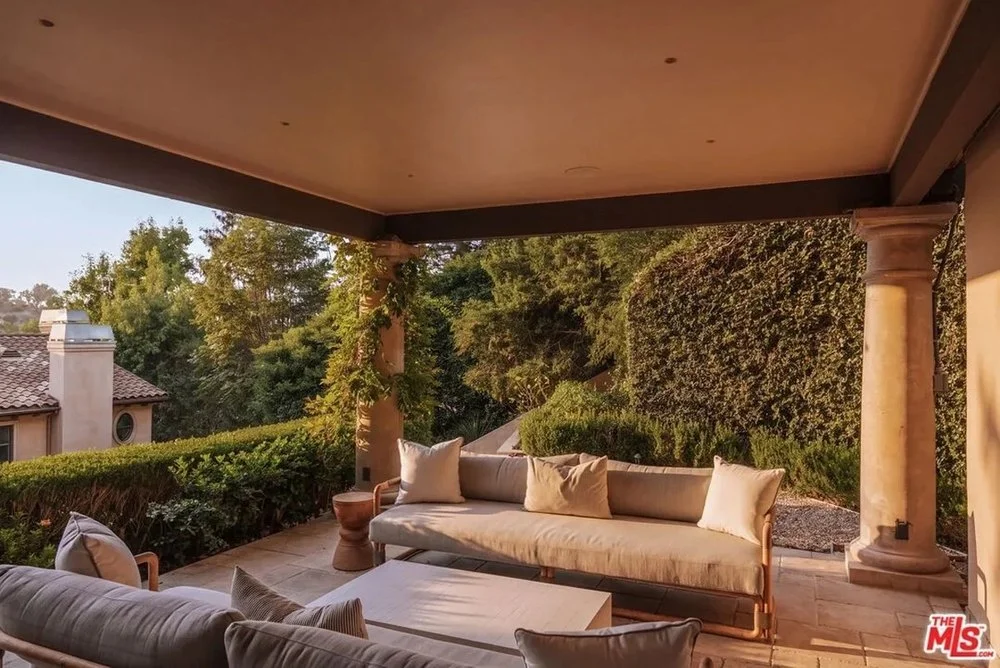
A private theater adds an indoor option for hosting, while the grounds are arranged for year-round outdoor use. The backyard includes a resort-style pool and spa, a fountain, a fire pit and a hillside sun terrace. There’s also a covered fireplace lounge, an outdoor kitchen, a dedicated bathroom and a gazebo-style cabana with televisions. The number of distinct settings is notable: guests can move between the pool, dining area and quieter terrace without the whole property functioning as one large open room.
Those amenities broaden the house’s use beyond its interior square footage. The outdoor kitchen and covered lounge support meals and gatherings, while the theater offers a separate indoor setting. But an extensive amenity list is only part of the case for a home; the layout, finishes and celebrity association still have to add up for the next owner.
What the listing is selling
That mix of privacy, entertaining space and architectural continuity gives the property a clear identity beyond its celebrity history. At this asking price, the redesigned interiors and substantial outdoor amenities will share the spotlight with the name that first made the Beverly Hills address widely recognizable. This is more significant than it looks: the listing has to make a renovated home feel compelling even for buyers who have no interest in its television past.
For readers tracking celebrity property, the sale history offers context, but it doesn’t settle how the current asking price will be received. The earlier purchase and sale show that the home has changed hands at different values; the present listing also reflects a later redesign and a different presentation. If you’re working in this space, the distinction matters: a famous former owner can draw attention, while the home’s layout and condition have to carry the showing. The enduring story, then, is both the house and the effort to give it a new identity.